Available for Lease, Fall 2027
Fast Facts
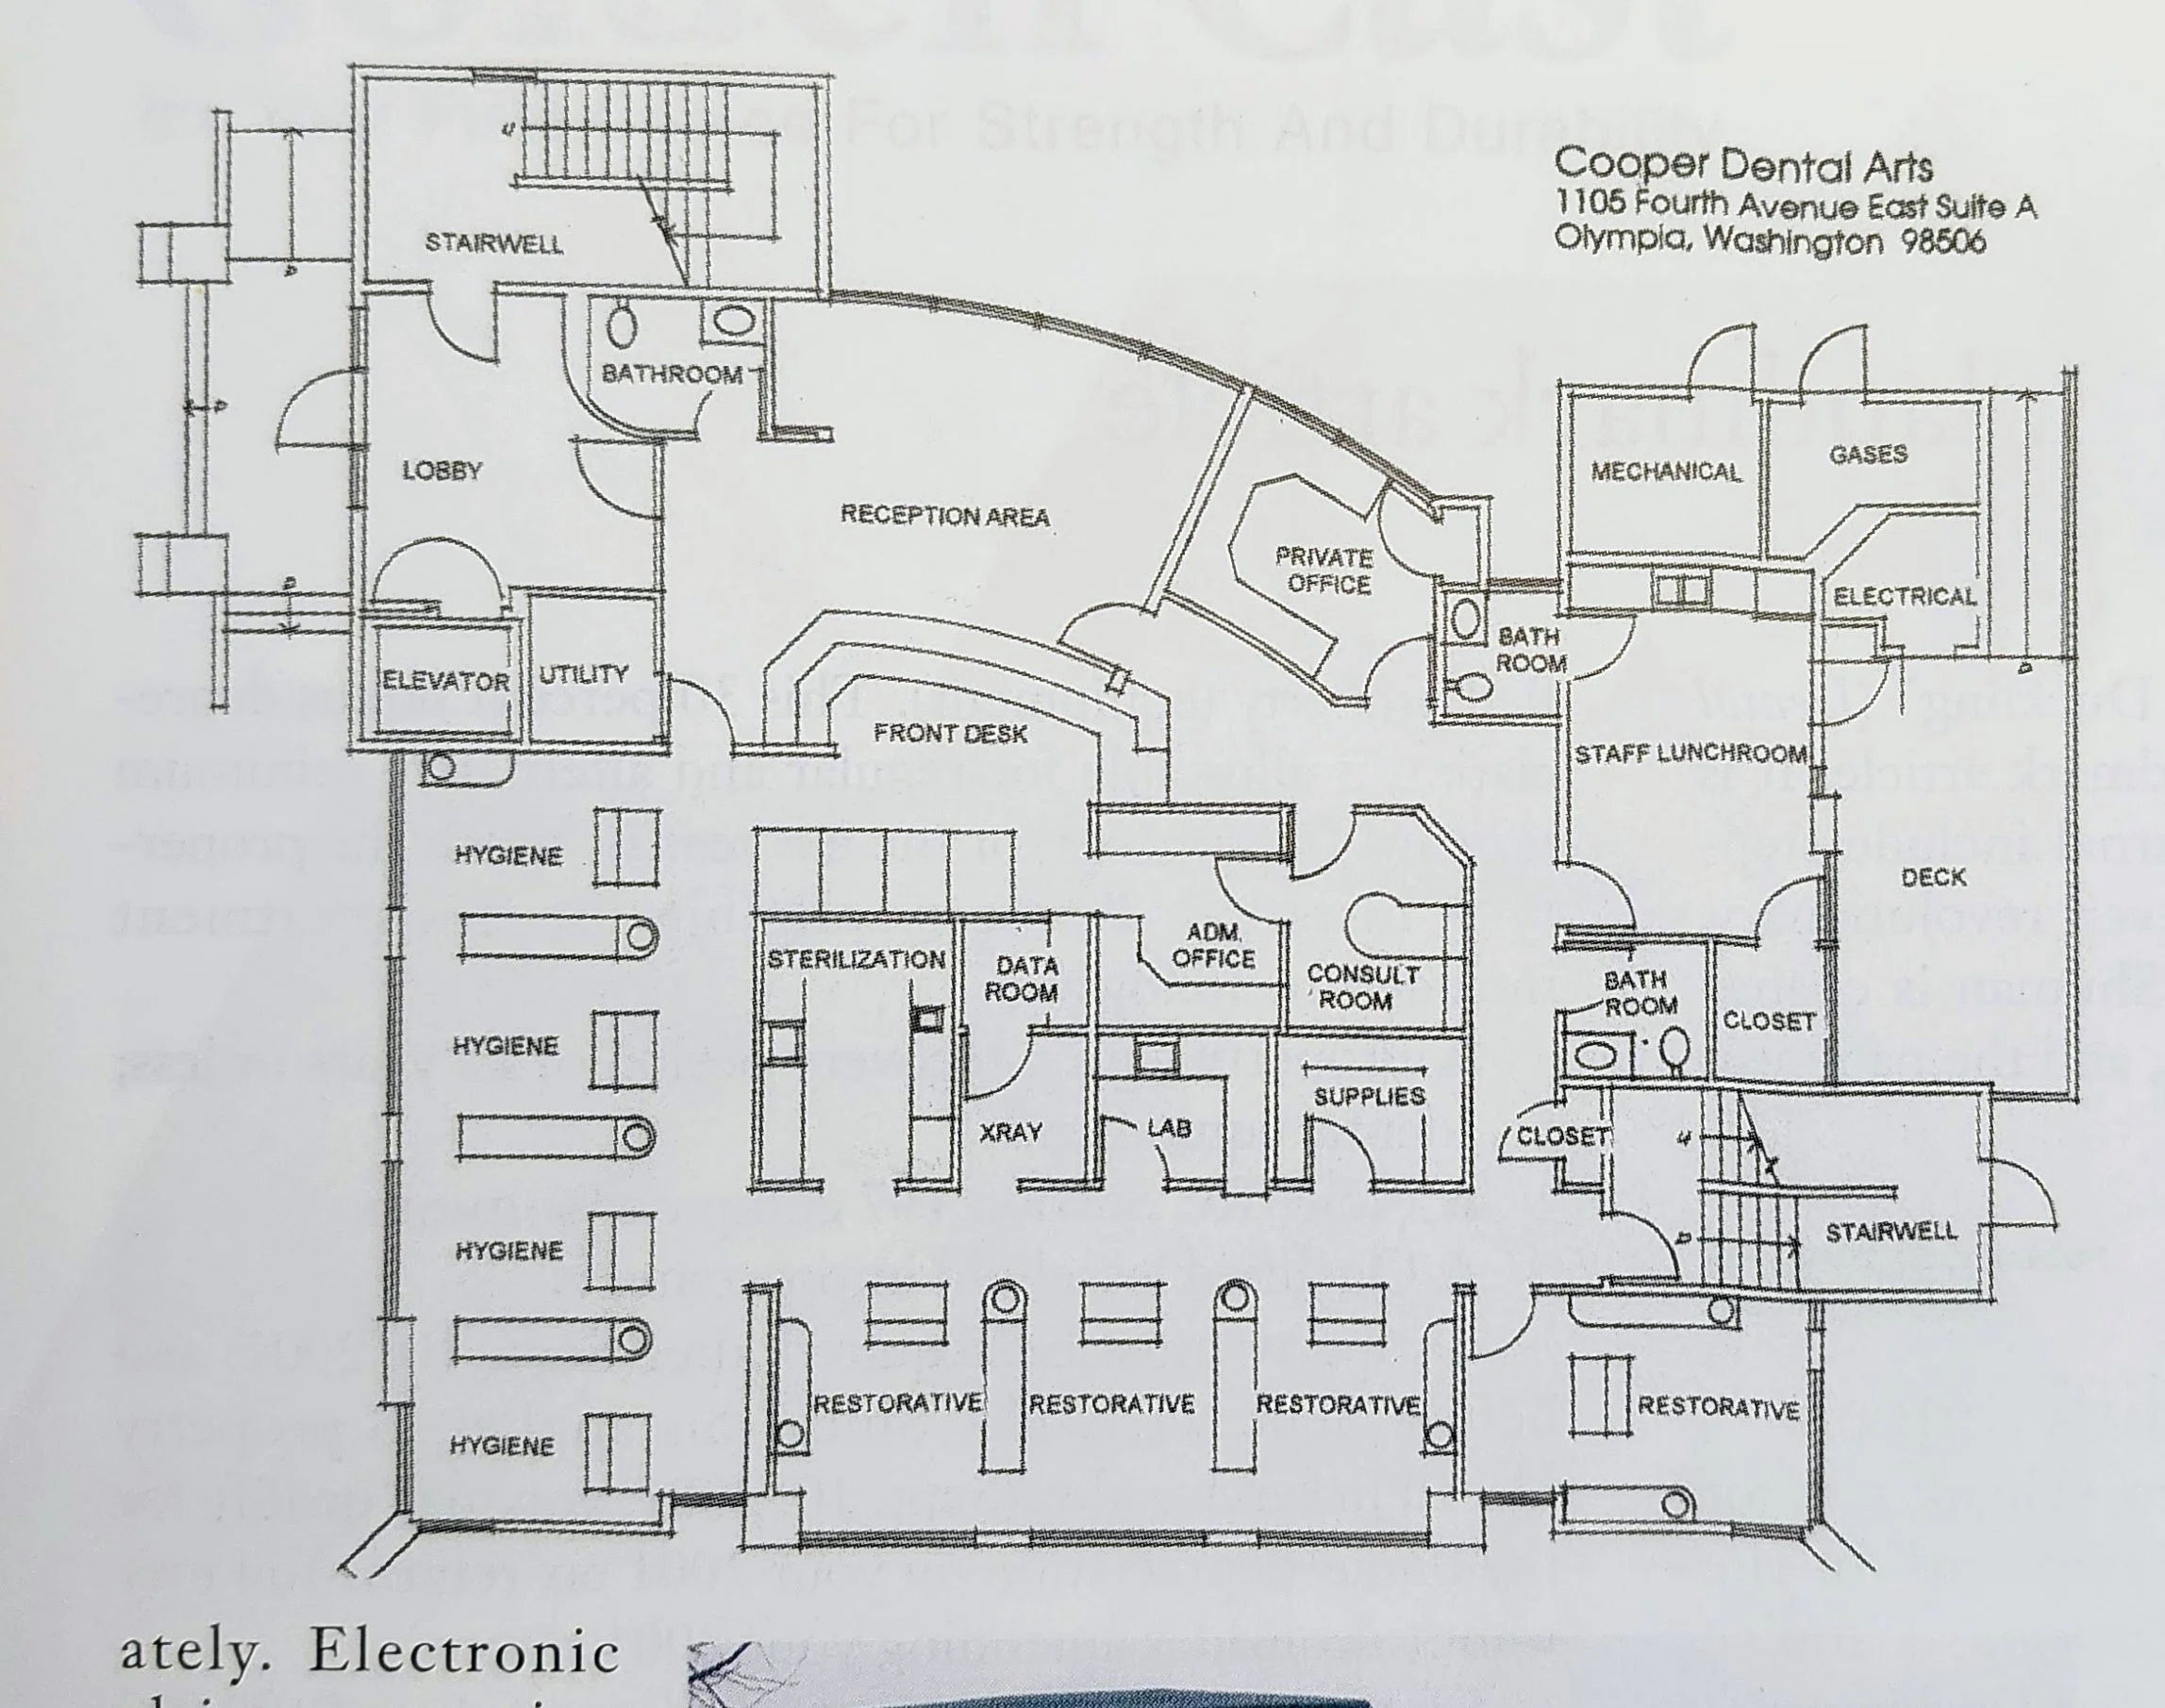
Size: 4,154 square feet
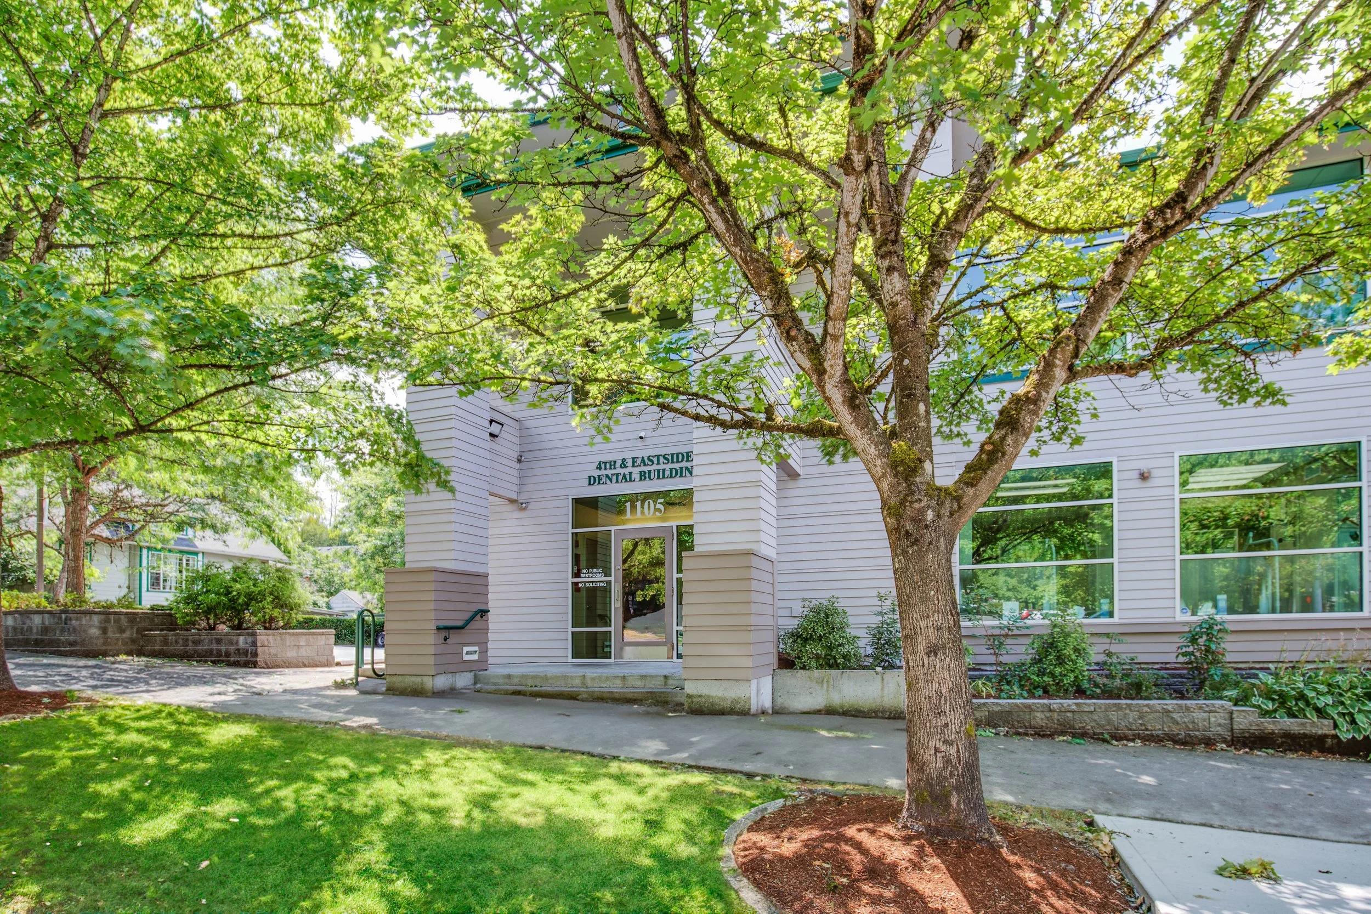
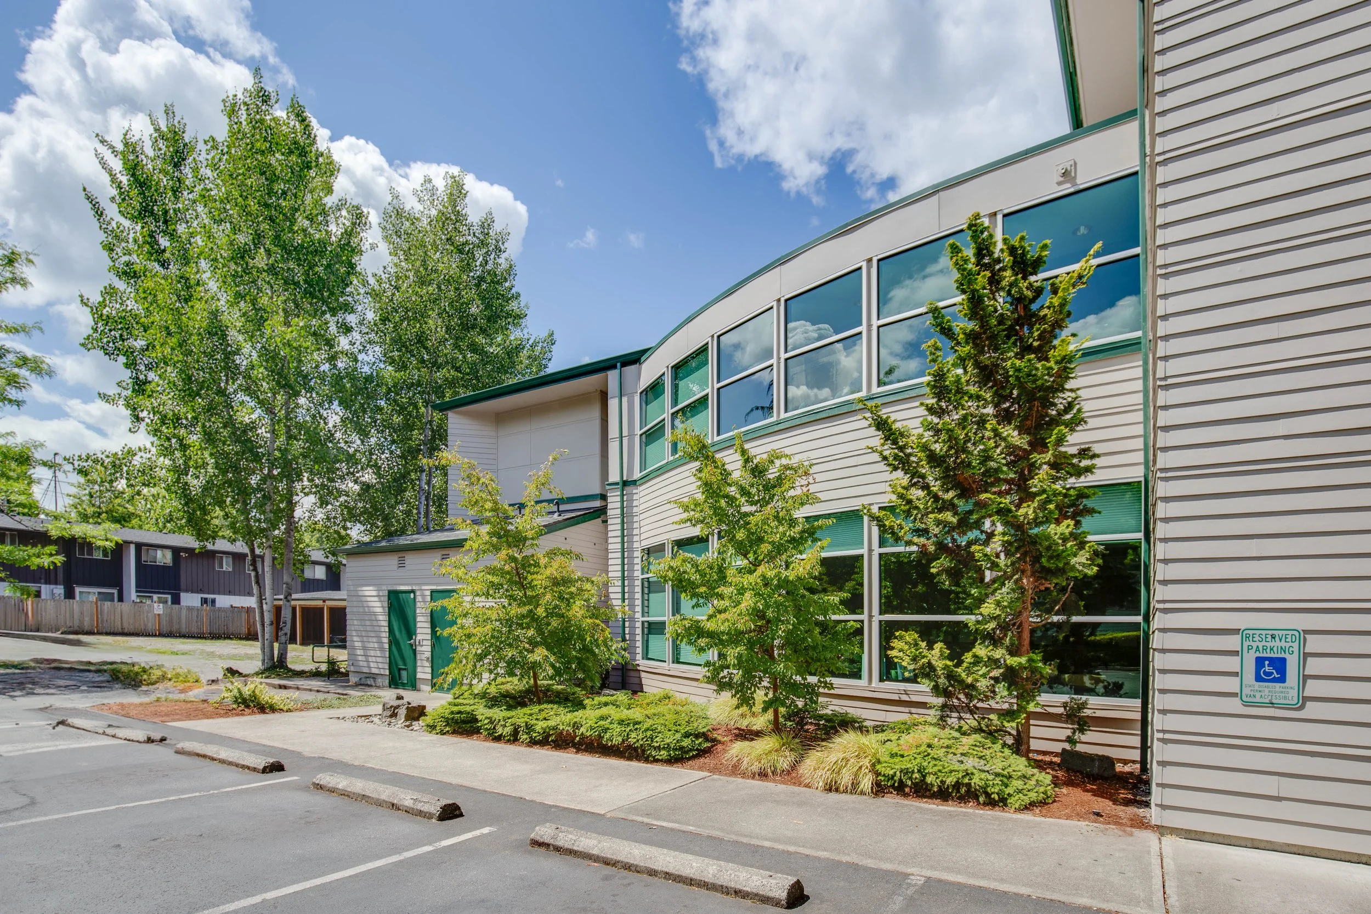
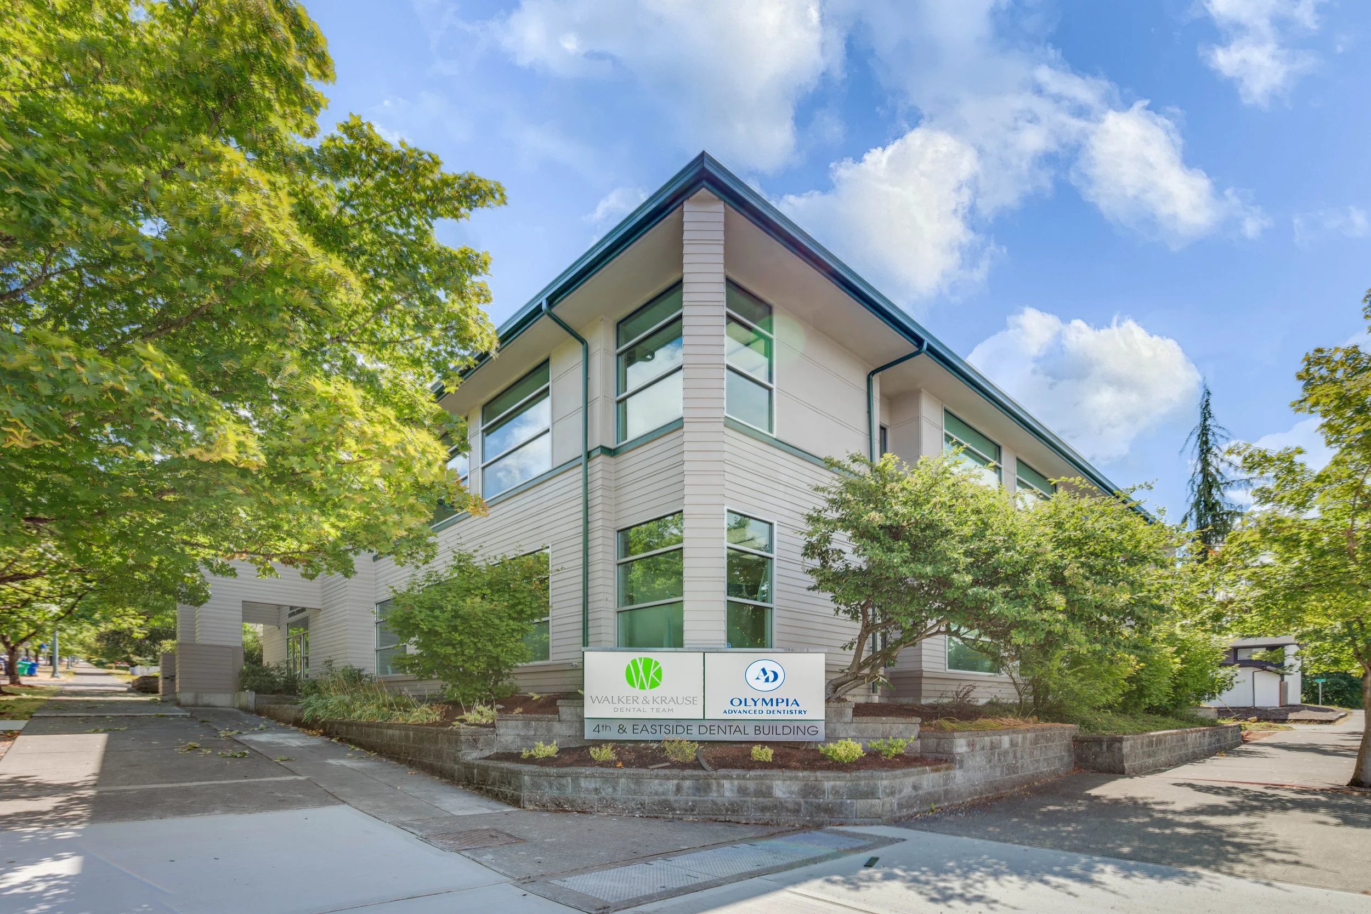
Building Type: Ground level suite of a two-story dental office building
Year Constructed: 2001
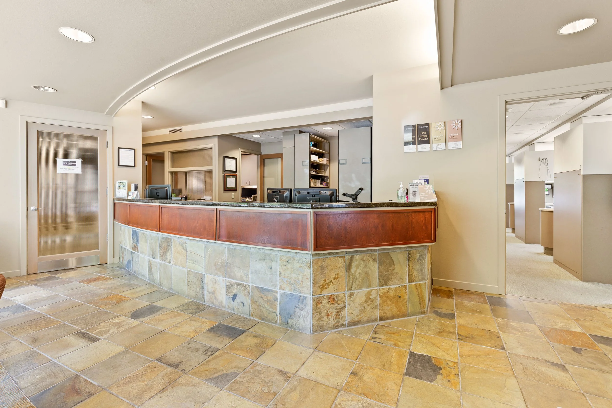
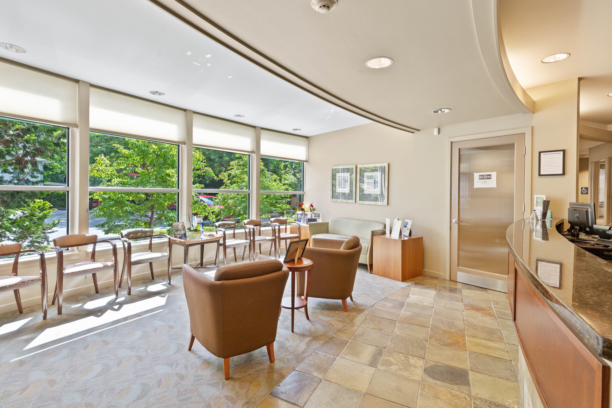
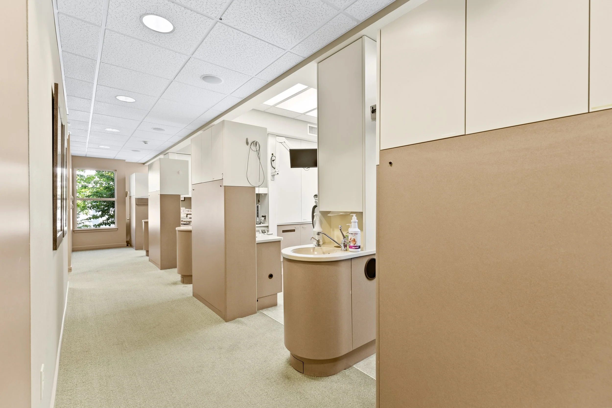
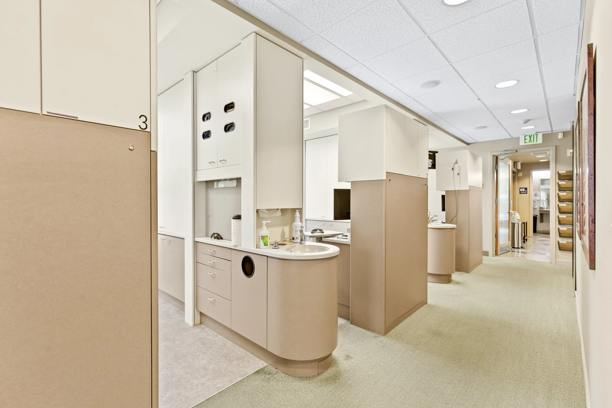
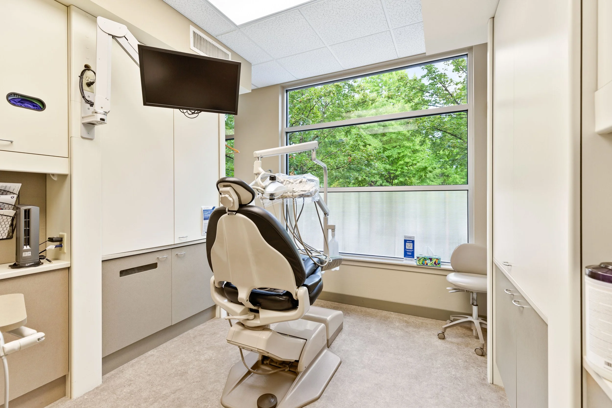
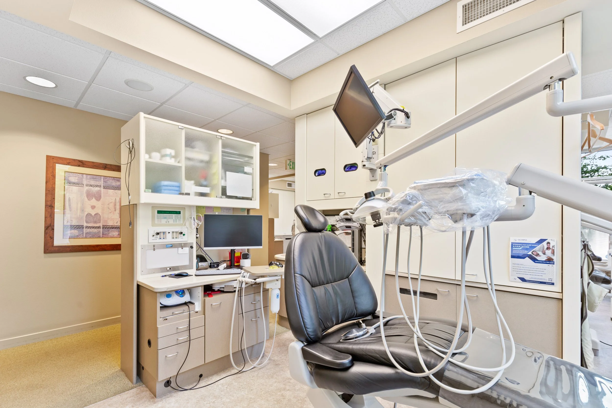
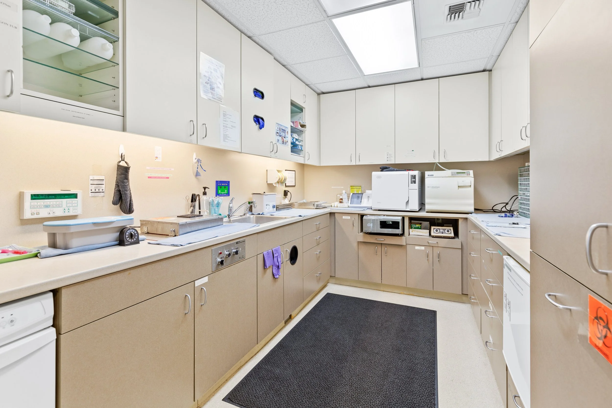
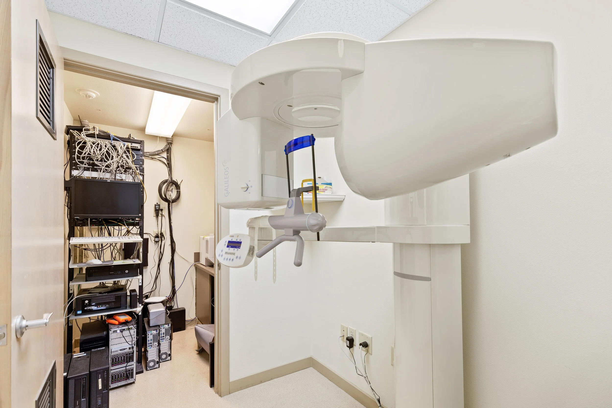
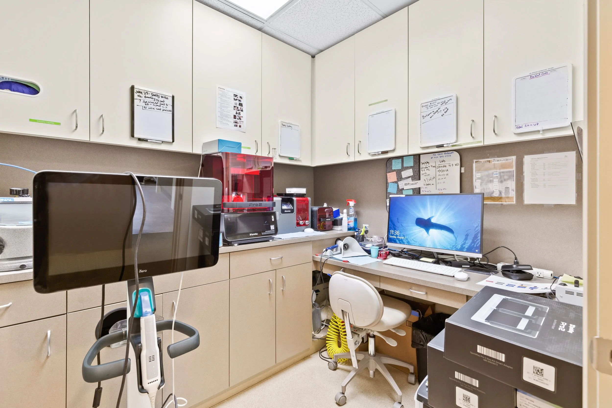
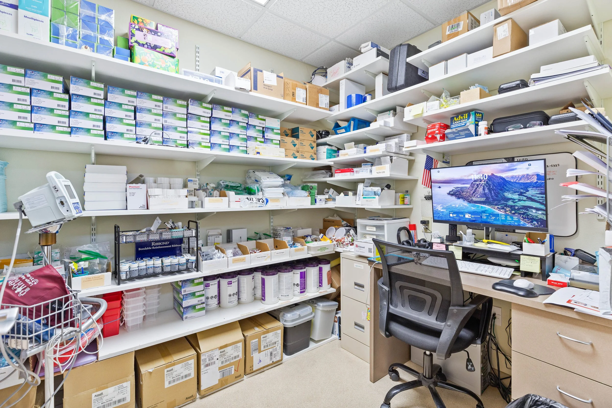
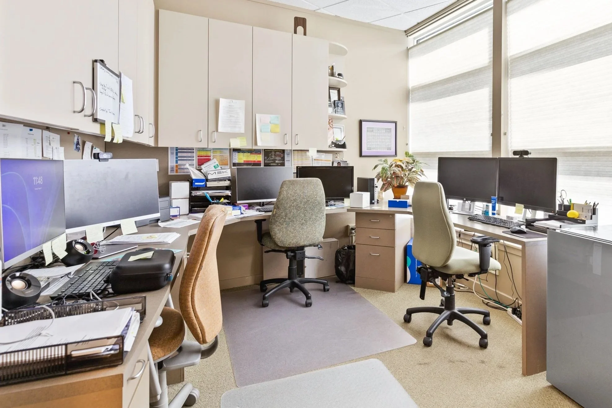
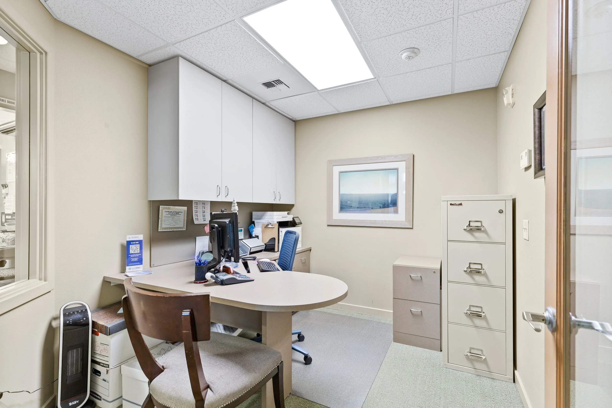
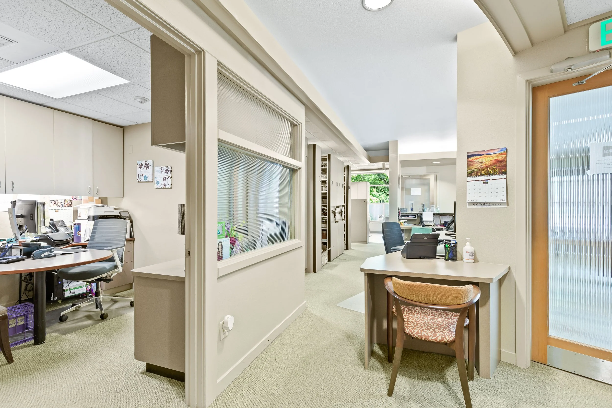
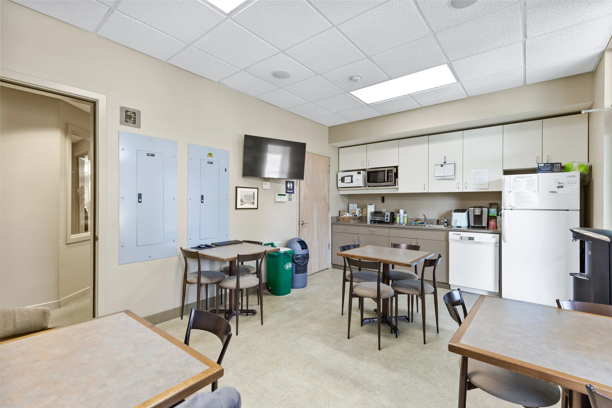
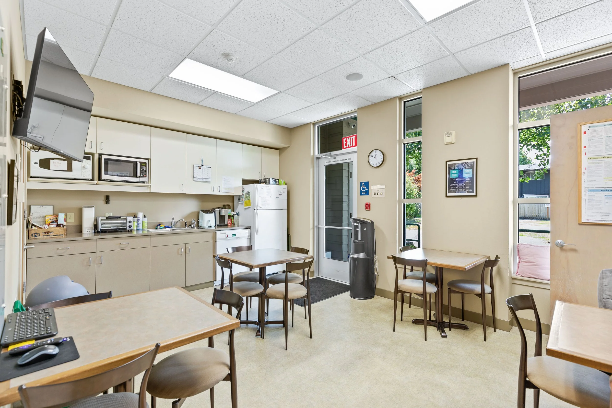
Layout: Eight dental operatories, reception area, business office, doctor’s office, staff break and meeting room, lab & sterilization, computer hub, storage spaces, and secure mechanical/medical gas space shared with the upper suite.
Architectural Recognition: Featured in Dental Economics in December 2002 for award-winning architectural design.
Interior Highlights: Spacious and welcoming reception area with abundant natural light throughout the suite.
Technology: Fully wired for up-to-date, high-speed internet.
Parking: On-site parking and on-street options for patients; additional parking available for lease for staff in a nearby commercial lot.
Maintenance: Well-maintained with recent upgrades including roof replacement, new paint, and HVAC updates.
Features
Location
Address: 1105 4th Avenue East, Olympia, WA, 98506
Context: Located on a prominent and highly visible intersection near downtown Olympia.
Accessibility: Easy access to I-5 for convenient transit to Lacey, Tumwater, and surrounding areas.